heating guide
Garage Heater Sizing Guide
Estimate garage heater output from heat loss, air leakage, temperature difference, warm-up time, and climate rather than floor area alone.
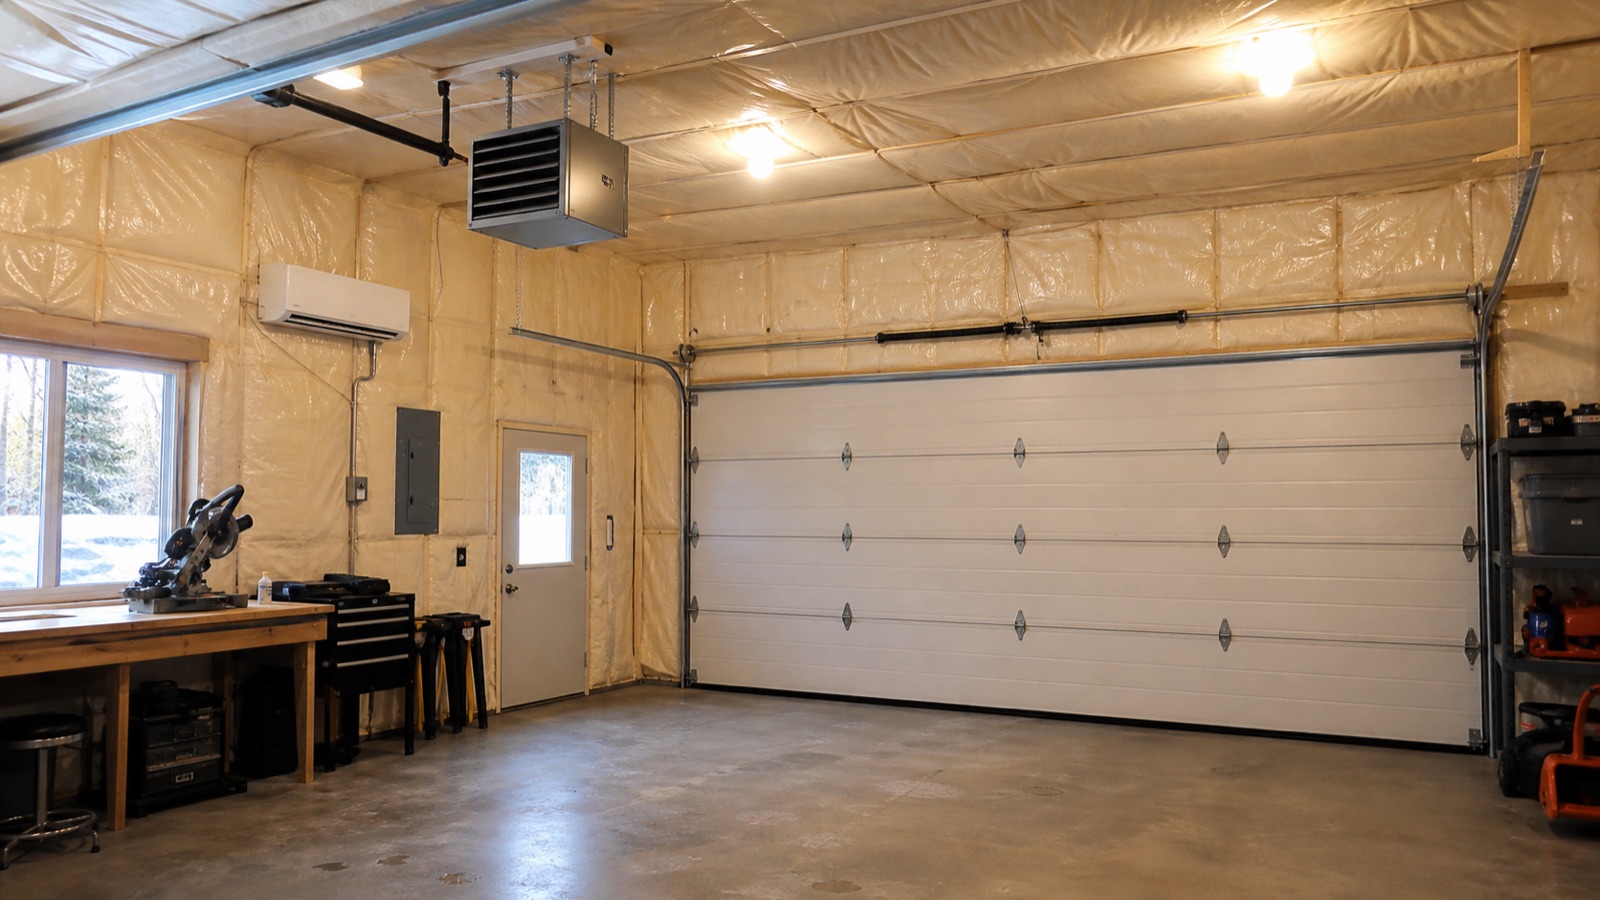
What determines heater size
Required output is the heat escaping through walls, ceiling, slab, windows, and doors plus heat carried out by air leakage. The colder the outdoor design condition and the warmer the target, the greater the temperature difference driving those losses.
Intermittent workshops add a recovery requirement: warming cold air is quick, but warming the slab, tools, and building mass takes longer. Oversizing may shorten cycles and reduce comfort, while undersizing may never reach the target on design days.
A defensible process
- Measure surface areas and volume.
- Identify credible insulation values and major thermal bridges.
- Select local winter design conditions rather than a record low.
- Estimate infiltration and door-opening schedules.
- Add distribution and recovery considerations.
- Compare equipment capacity at the actual operating condition.
Use our transparent heater estimate for early planning. A permanent system deserves an ACCA Manual J or other accepted load calculation performed for the actual building.